EXPECT THE EXCEPTIONAL

EXPECT THE EXCEPTIONAL

EXPECT THE EXCEPTIONAL

Floor Plans

Westland Park

Floor Plans

At Westland Park, we offer 1-, 2-, and 3-bedroom apartments in Westside Jacksonville, FL, including washers and dryers, energy-efficient appliances, ceiling fans, private patios or balconies, and more. Recently remodeled apartments are also available, with new countertops, cabinets, and brand-name appliances.

Take a virtual stroll through our captivating 3D tours to experience the beauty and functionality of each floor plan firsthand. Visit our Virtual Tours page to explore the community and envision your future home. Contact our friendly leasing team today to find the layouts that fit your lifestyle.

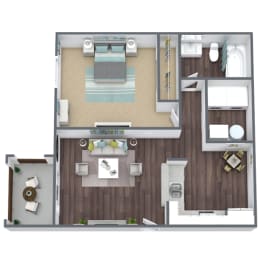
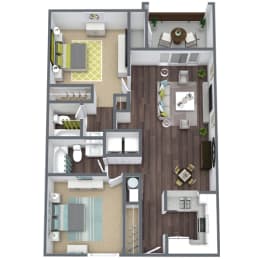
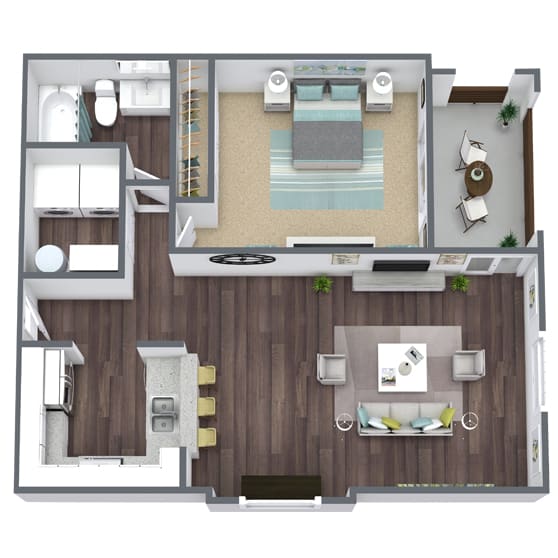
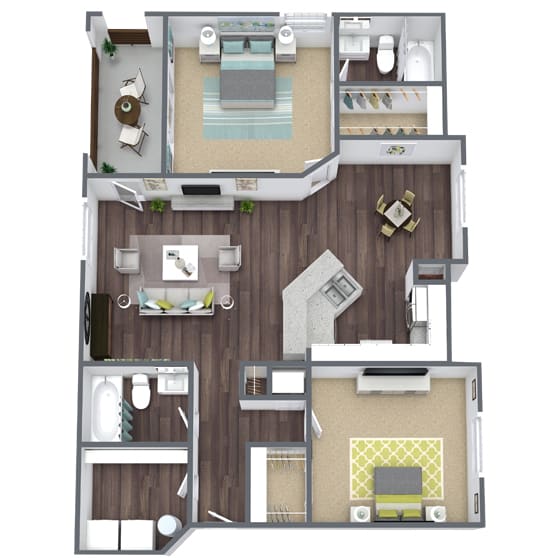
A3: 1 Bed 1 Bath

  • 1 Bed
  • 1 Bath
  • 875 Sq. Ft.
2 Available

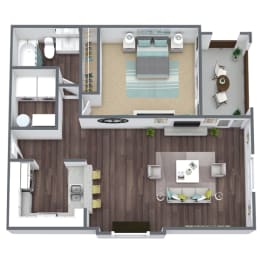
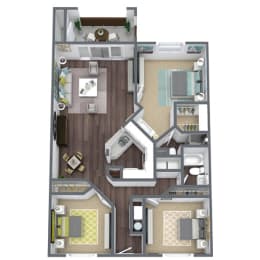
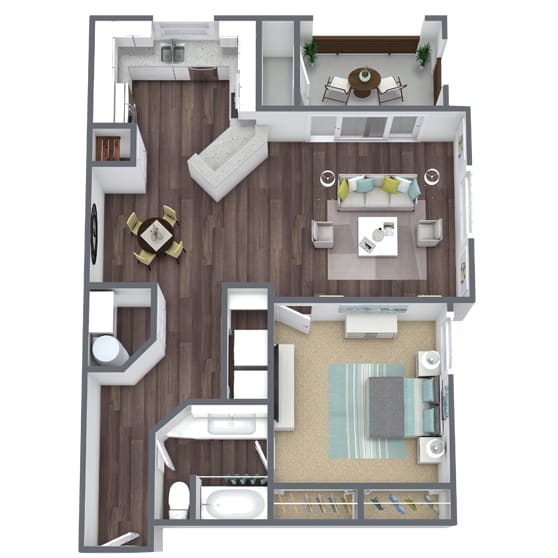
B1: 2 Bed 1 Bath

  • 2 Bed
  • 1 Bath
  • 950 Sq. Ft.
5 Available

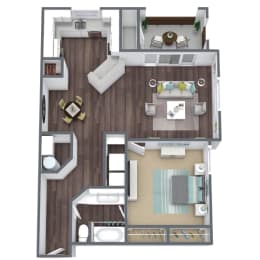
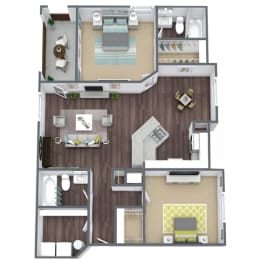
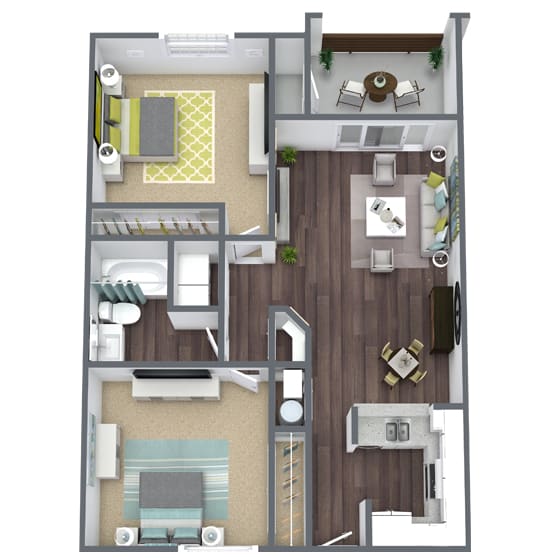
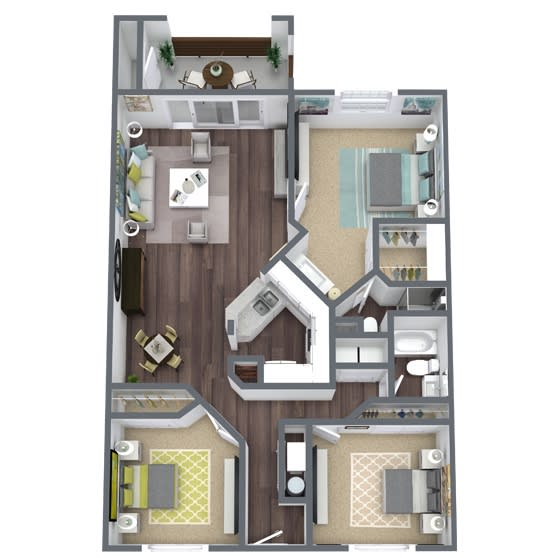
B3: 2 Bed 2 Bath

  • 2 Bed
  • 2 Bath
  • 1,175 Sq. Ft.
Inquire for details

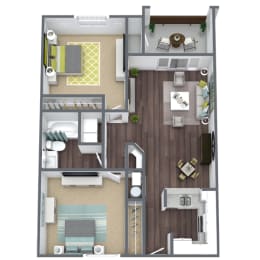
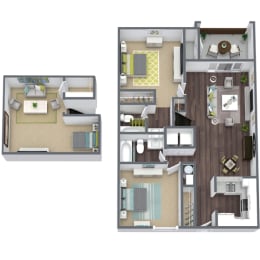
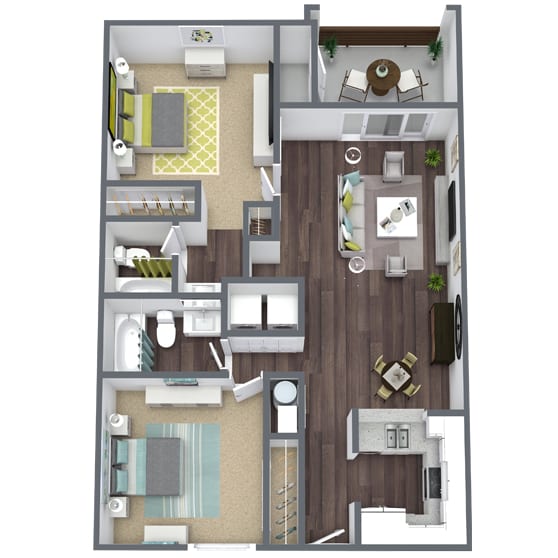
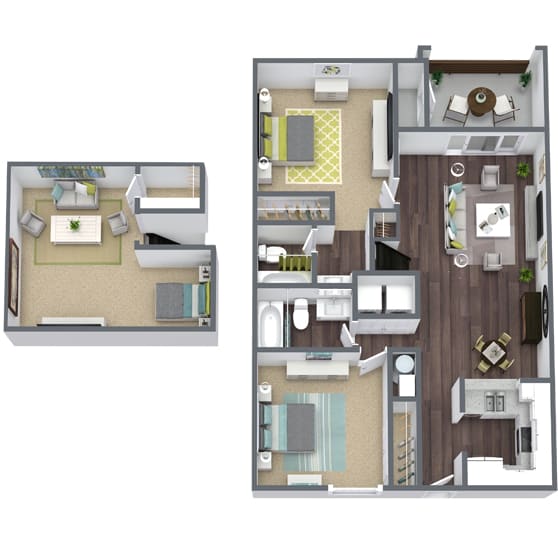
B4: 2 Bed 2 Bath + L

  • 2 Bed
  • 2 Bath
  • 1,230 Sq. Ft.
1 Available
Map View

SQFT is approximate, price is subject to change, and floor plan images are an approximate representation